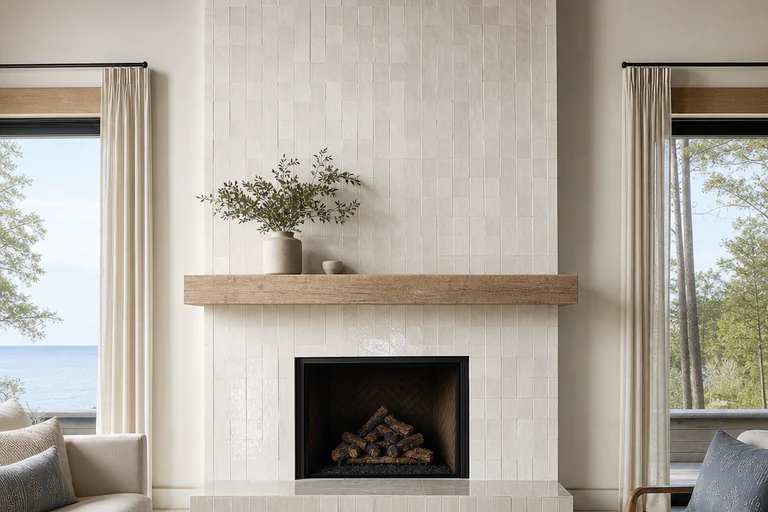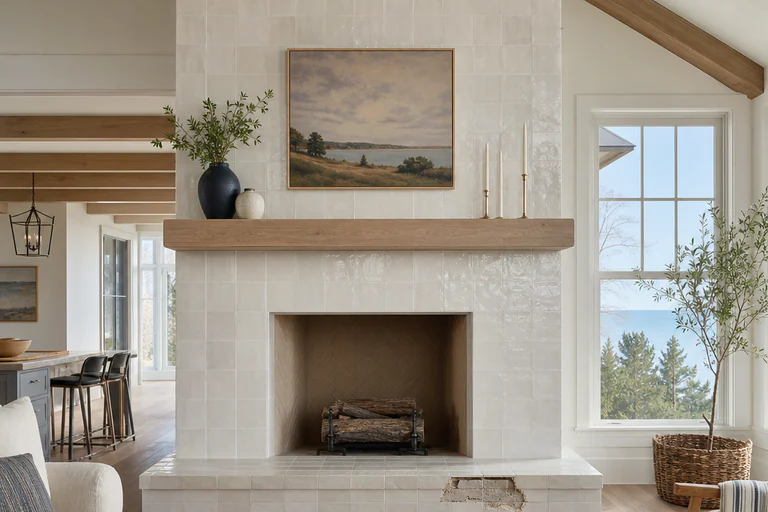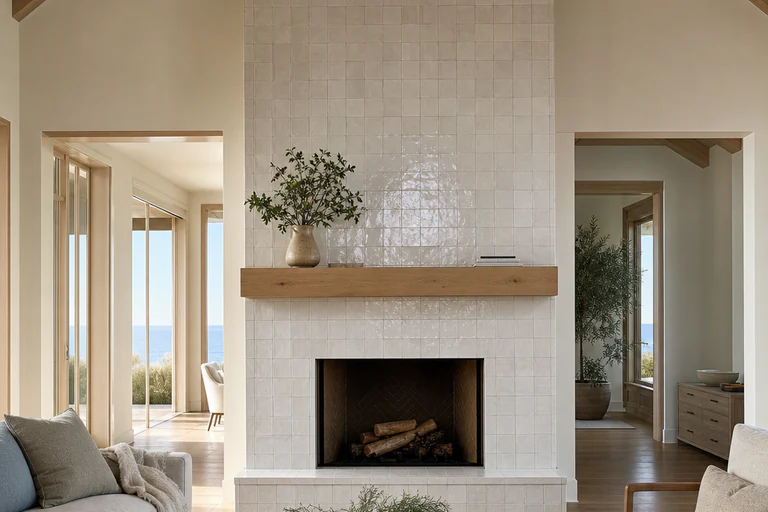

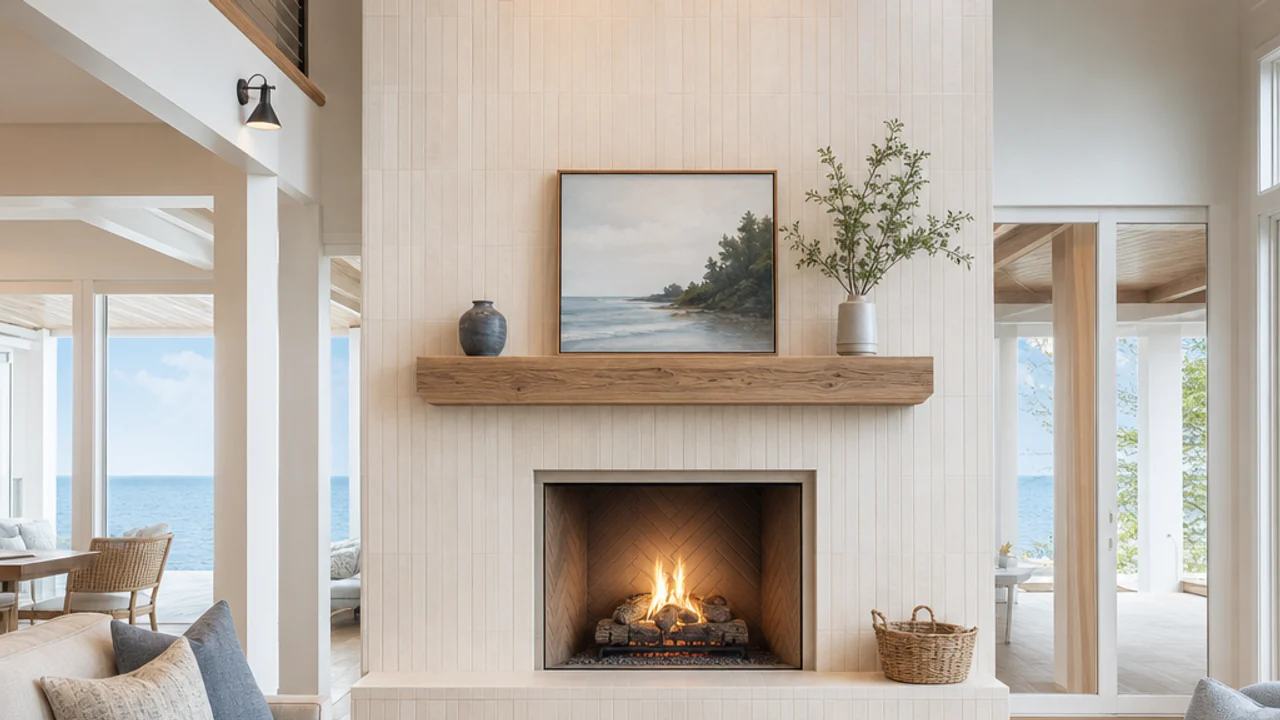
Retiling a fireplace means working on two related but distinct areas. The surround is the vertical face around the firebox opening, and the hearth is the horizontal extension in front of it. They are usually retiled together because they read as one feature, but they have different requirements — the hearth takes foot traffic and dropped logs, while the surround is closer to the opening and more visible at eye level.
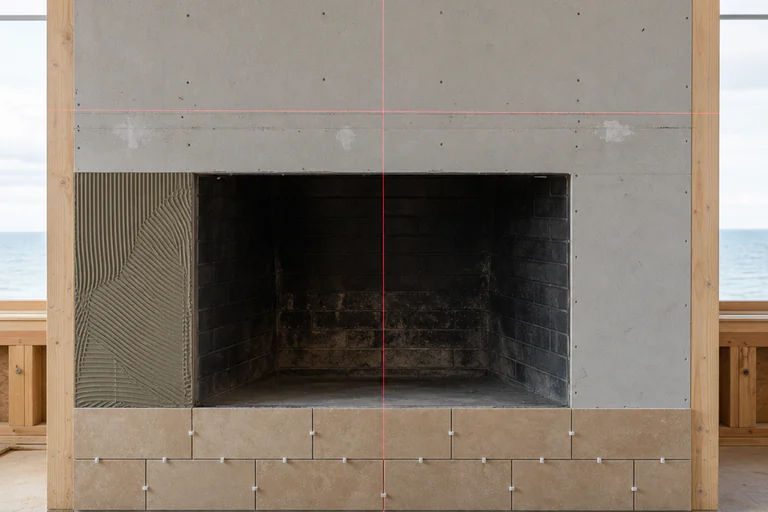
The first question on any fireplace project is what is behind the existing finish. Older Grand Rapids homes frequently have a masonry firebox and chimney with a tiled or brick face applied over it, and what sits between the tile and the masonry varies considerably by era and by whoever last worked on it. Removing a dated surround sometimes reveals sound masonry ready for new tile, and sometimes reveals a substrate that needs attention first. Our masonry background is genuinely useful here, because assessing the condition of what is behind the finish is the part of a fireplace project most likely to change its scope.
Clearance to the firebox opening is the other planning constraint, and it is one where the manufacturer's instructions for a manufactured unit, or the applicable requirements for a masonry fireplace, govern what materials can sit how close to the opening. This is not something to improvise around. We confirm what the clearances are for your specific fireplace during the estimate and plan the tile layout to respect them, and we will tell you when a material you are considering is not appropriate near the opening.
Beyond that, a fireplace surround is a small, highly visible tile installation, which makes layout planning matter more than it does in a large field. Every cut is at eye level, the pattern has to center sensibly on the opening, and the transitions to the mantel, the hearth, and the surrounding wall are all in plain view. Small installations forgive nothing, which is why they reward planning.